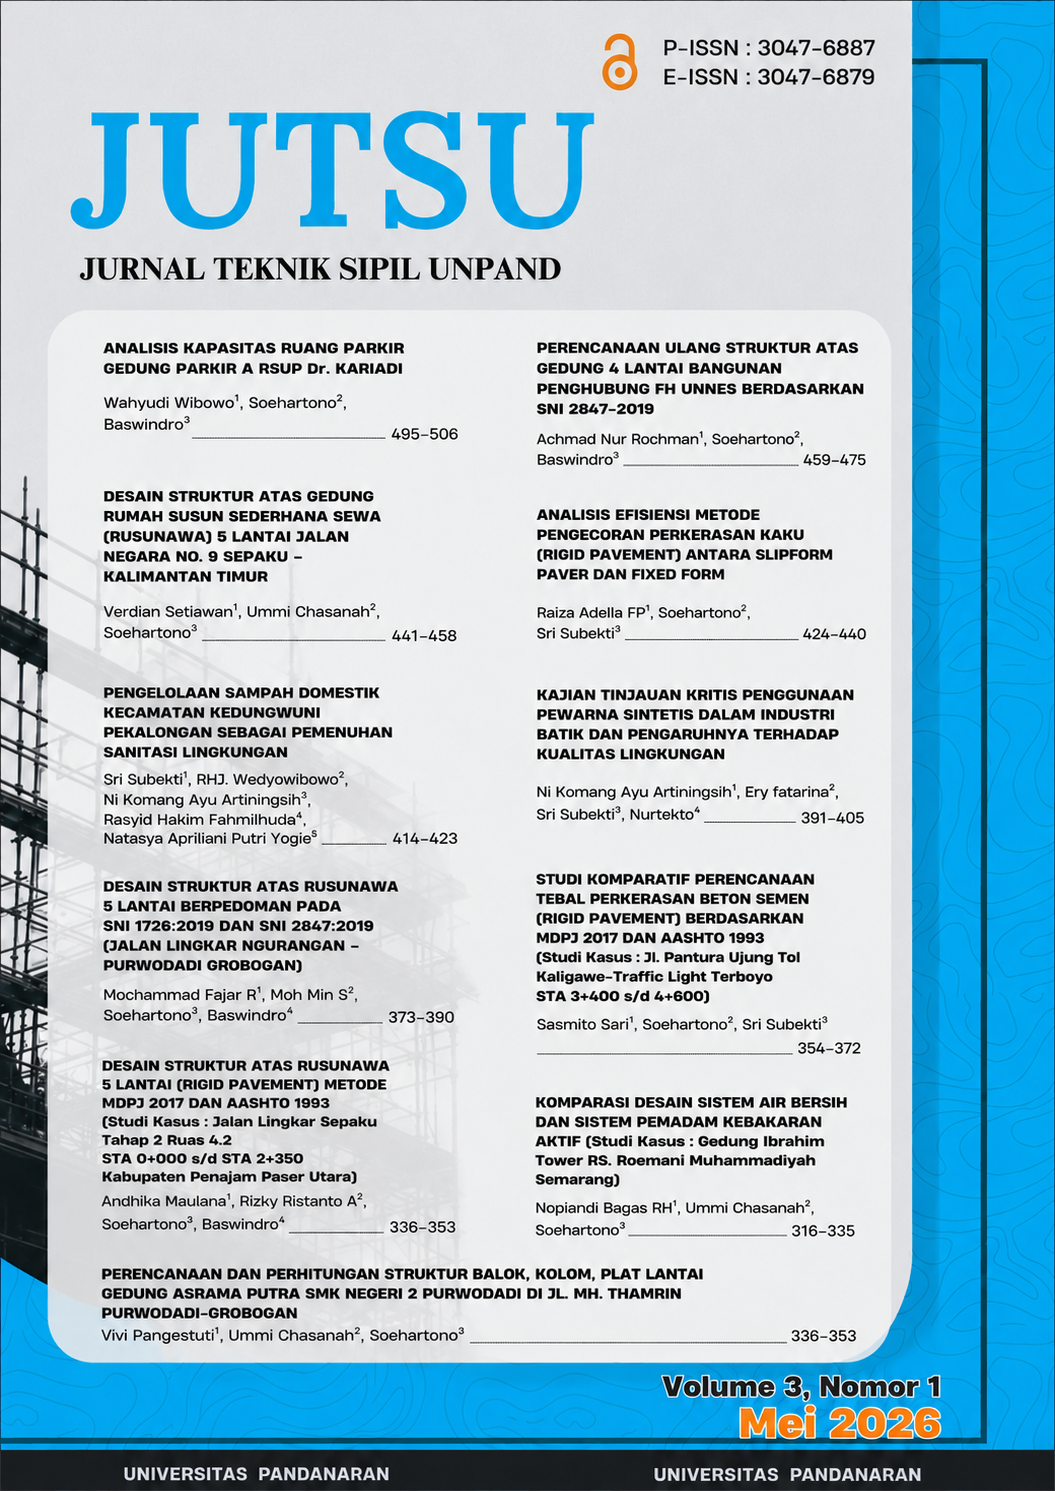
KOMPARASI DESAIN SISTEM AIR BERSIH DAN SISTEM PEMADAM KEBAKARAN AKTIF (Studi Kasus : Gedung Ibrahim Tower RS. Roemani Muhammadiyah Semarang)
DOI:
https://doi.org/10.69796/gmv6p051Keywords:
Plumbing, Clean Water, Hydrant, and Sprinkler SystemAbstract
The Ibrahim Tower at Roemani Muhammadiyah Hospital in Semarang is a 13-story hospital building requiring reliable utility systems, specifically for clean water supply and active fire protection. This study aims to analyze clean water demand, redesign the clean water plumbing and active fire protection systems, and compare the existing design with an alternative design to achieve a more effective and efficient system. A quantitative descriptive method was employed, utilizing both primary and secondary data—including working drawings, building specifications, and details regarding plumbing and fire protection systems. Analyses covered clean water requirements for occupants, inpatients, and visitors; Plumbing Fixture Units (PFU); pipe sizing; and calculations for major and minor head losses. Additionally, hydrant and sprinkler systems were analyzed in accordance with SNI 8153:2015, NFPA 13, and other applicable regulations. The comparison results indicate that the alternative design provides more comprehensive calculations and more accurately reflects the actual requirements for the hospital building's clean water and active fire protection systems.
Downloads
Published
Issue
Section
License
Copyright (c) 2026 Nopiandi Bagas RH, Ummi Chasanah, Soehartono (Author)

This work is licensed under a Creative Commons Attribution 4.0 International License.


